
Listing Courtesy of:  PrimeMLS / Listed By: Nancy Walsh, Better Homes And Gardens Real Estate The Masiello Group
 PrimeMLS / Listed By: Nancy Walsh, Better Homes And Gardens Real Estate The Masiello Group
 225 Hayden Street Hollis, NH 03049
Coming Soon
$699,000 (USD)
Description
MLS #:
5111345
5111345
Lot Size
1.75 acres
1.75 acres
Type
Single-Family Home
Single-Family Home
Year Built
1988
1988
Style
W/Addition, Colonial
W/Addition, Colonial
School District
Hollis-Brookline Sch Dst
Hollis-Brookline Sch Dst
County
Hillsborough County
Hillsborough County
Listed By
Nancy Walsh, Better Homes And Gardens Real Estate The Masiello Group
Source
PrimeMLS
Last checked Sep 24 2026 at 11:58 PM GMT-0500
PrimeMLS
Last checked Sep 24 2026 at 11:58 PM GMT-0500
Bathroom Details
- Full Bathrooms: 3
- Half Bathroom: 1
Interior Features
- Dining Area
- Kitchen/Dining
- Natural Woodwork
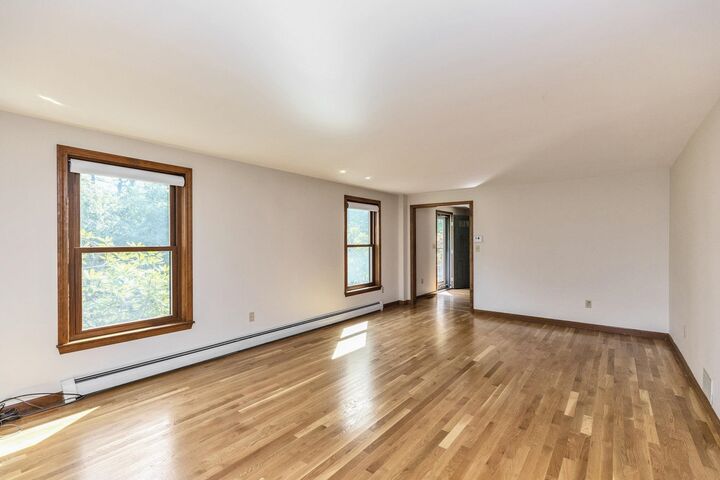
- Natural Light
- Primary Br W/ Ba
- Cathedral Ceiling(s)
- Walk-In Closet(s)
- 2nd Floor Laundry
- 1 Fireplace
Lot Information
- Level
- Country Setting
- Wooded
- Neighborhood
- Near Hospital
- Near Golf Course
Property Features
- Fireplace: 1 Fireplace
- Foundation: Concrete
Heating and Cooling
- Hot Water
- Zoned
- Oil
- Mini Split
Basement Information
- Unfinished
- Bulkhead
- Concrete Floor
- Basement Stairs
Flooring
- Carpet
- Hardwood
- Vinyl
- Laminate
Exterior Features
- Deck
- Garden
- Shed
- Roof: Asphalt Shingle
Utility Information
- Utilities: Other
- Sewer: Private, Septic Tank
- Fuel: Oil, Hot Water
School Information
- Elementary School: Hollis Primary School
- Middle School: Hollis Brookline Middle Sch
- High School: Hollis-Bro
Stories
- Two
Living Area
- 3,164 sqft
Location
Estimated Monthly Mortgage Payment
*Based on Fixed Interest Rate withe a 30 year term, principal and interest only
Listing price
Down payment
%
Interest rate
%Mortgage calculator estimates are provided by Better Homes and Gardens Real Estate LLC and are intended for information use only. Your payments may be higher or lower and all loans are subject to credit approval.
Disclaimer: © 2026 PrimeMLS, Inc. All rights reserved. This information is deemed reliable, but not guaranteed. The data relating to real estate displayed on this display comes in part from the IDX Program of PrimeMLS. The information being provided is for consumers’ personal, non-commercial use and may not be used for any purpose other than to identify prospective properties consumers may be interested in purchasing. Data last updated 9/24/26 16:58
 © 2026 PrimeMLS, Inc. All rights reserved. This information is deemed reliable, but not guaranteed. The data relating to real estate displayed on this display comes in part from the IDX Program of PrimeMLS. The information being provided is for consumers’ personal, non-commercial use and may not be used for any purpose other than to identify prospective properties consumers may be interested in purchasing. Data last updated 9/24/26 16:58



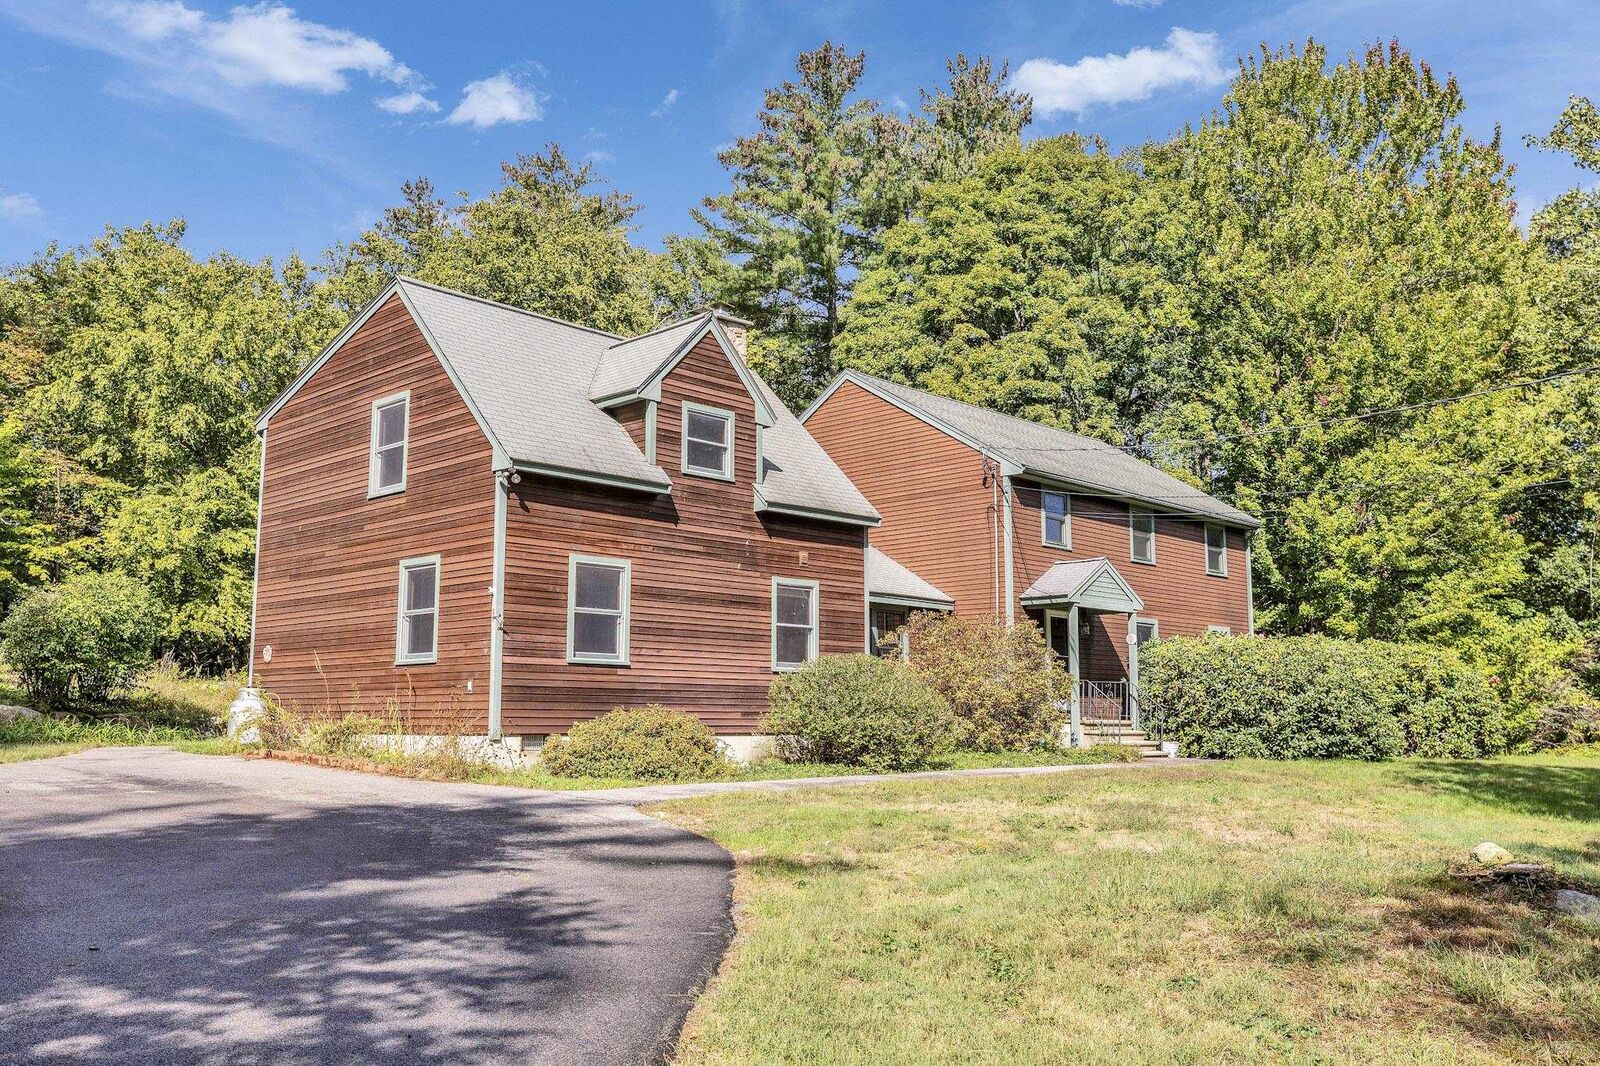
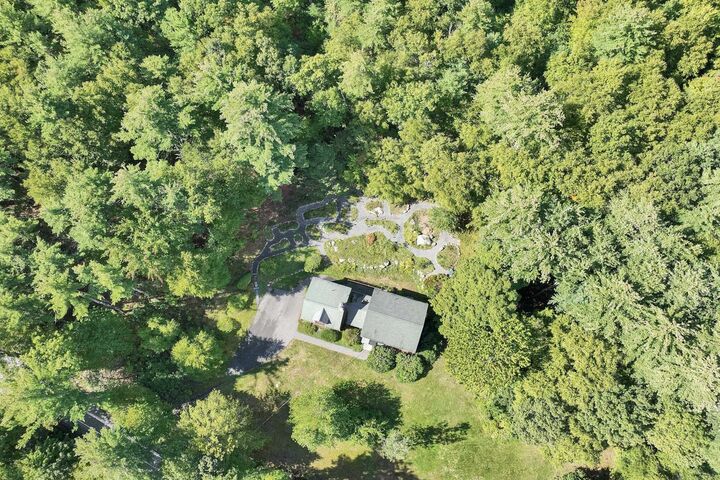
The second floor of the addition provides an oversized game room perfect for family gatherings, movie nights, a playroom, or simply having a space everyone can enjoy. With over 3,000 square feet of living space, 4 bedrooms, and 4 baths, this home offers plenty of room to spread out while sitting beautifully on 1.75 acres.
Beyond the property, you’ll love everything Hollis has to offer. This charming, historic community is known for its agricultural heritage, rolling orchards, scenic landscapes, and beautiful protected open spaces. Spend the day picking fresh fruit, enjoying local wine, exploring scenic trails, or simply taking in the peaceful surroundings. This is the perfect opportunity to enjoy the space and flexibility of a wonderful home in one of southern New Hampshire’s most desirable communities.