
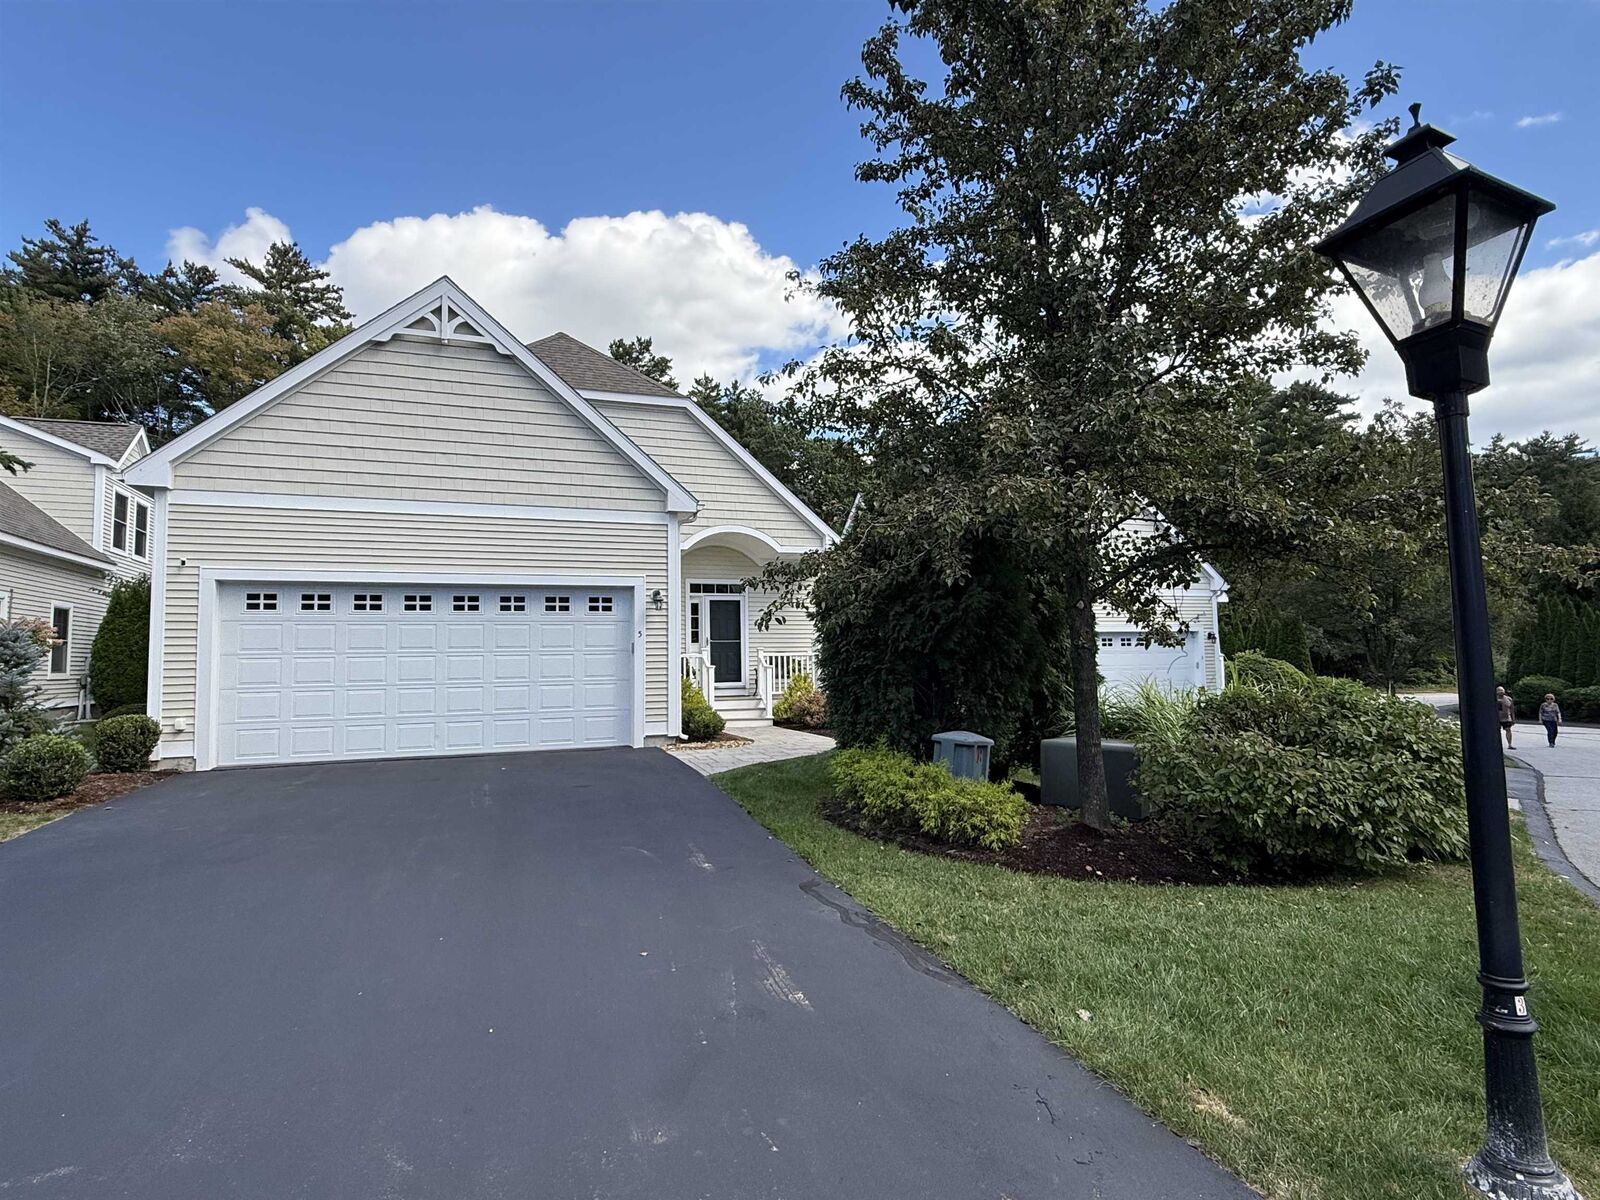
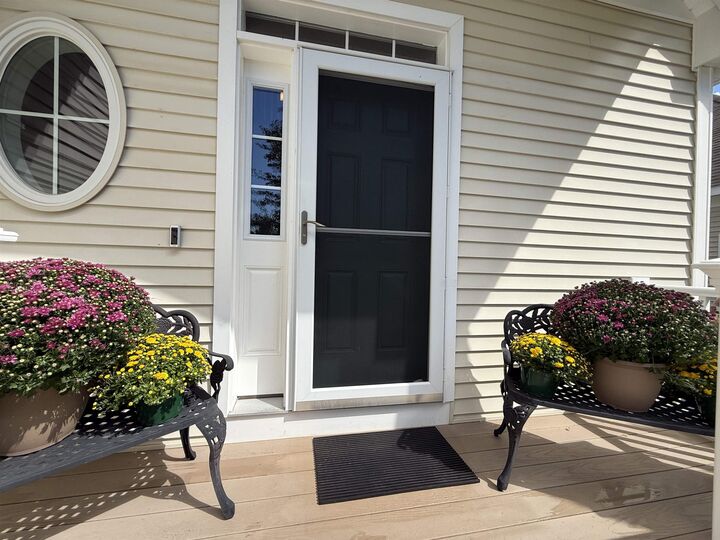
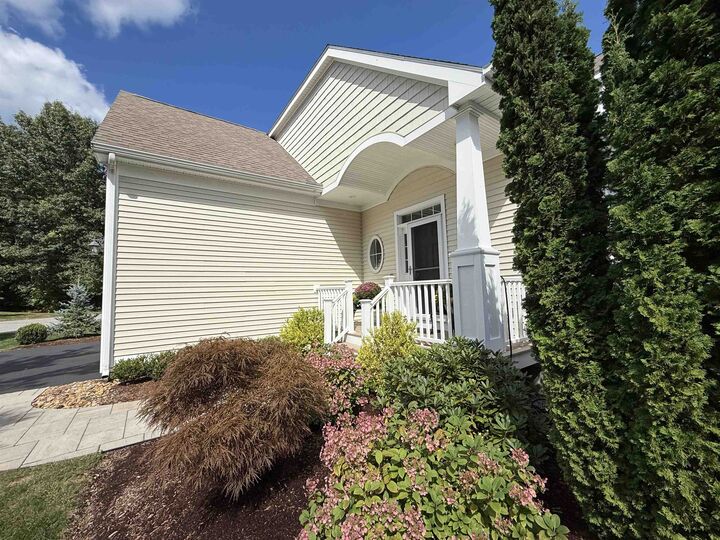
Listing Courtesy of:  PrimeMLS / Listed By: Debra Beaudry, Better Homes And Gardens Real Estate The Masiello Group
 PrimeMLS / Listed By: Debra Beaudry, Better Homes And Gardens Real Estate The Masiello Group
 5 Metea Lane Bedford, NH 03110
Active (6 Days)
$950,000 (USD)
Description
MLS #:
5110589
5110589
Type
Condo
Condo
Year Built
2013
2013
Style
Detached
Detached
County
Hillsborough County
Hillsborough County
Listed By
Debra Beaudry, Better Homes And Gardens Real Estate The Masiello Group
Source
PrimeMLS
Last checked Sep 24 2026 at 6:43 PM GMT-0500
PrimeMLS
Last checked Sep 24 2026 at 6:43 PM GMT-0500
Bathroom Details
- Full Bathrooms: 2
- Half Bathroom: 1
Interior Features
- Blinds
- Security
- Cathedral Ceiling(s)
- Walk-In Closet(s)
- 1 Fireplace
- 1st Floor Laundry
Lot Information
- Condo Development
Property Features
- Fireplace: 1 Fireplace
- Foundation: Concrete
Heating and Cooling
- Forced Air
- Central Air
Basement Information
- Bulkhead
- Storage Space
Flooring
- Carpet
- Hardwood
Exterior Features
- Deck
- Roof: Asphalt Shingle
Utility Information
- Utilities: Cable
- Sewer: Public
Parking
- Auto Open
Stories
- 1.75
Living Area
- 2,424 sqft
Location
Estimated Monthly Mortgage Payment
*Based on Fixed Interest Rate withe a 30 year term, principal and interest only
Listing price
Down payment
%
Interest rate
%Mortgage calculator estimates are provided by Better Homes and Gardens Real Estate LLC and are intended for information use only. Your payments may be higher or lower and all loans are subject to credit approval.
Disclaimer: © 2026 PrimeMLS, Inc. All rights reserved. This information is deemed reliable, but not guaranteed. The data relating to real estate displayed on this display comes in part from the IDX Program of PrimeMLS. The information being provided is for consumers’ personal, non-commercial use and may not be used for any purpose other than to identify prospective properties consumers may be interested in purchasing. Data last updated 9/24/26 11:43
 © 2026 PrimeMLS, Inc. All rights reserved. This information is deemed reliable, but not guaranteed. The data relating to real estate displayed on this display comes in part from the IDX Program of PrimeMLS. The information being provided is for consumers’ personal, non-commercial use and may not be used for any purpose other than to identify prospective properties consumers may be interested in purchasing. Data last updated 9/24/26 11:43



The spacious first-floor primary suite provides a private retreat, while the remodeled half bath, laundry room with utility sink, and versatile office/sitting room complete the main level. Step outside to enjoy the back deck and peaceful surroundings.
Upstairs, an open den/office area, 3/4 bath, and two generous bedrooms provide additional living space for guests, family, or hobbies. The unfinished basement offers excellent storage or future expansion. A spacious two-car garage features an epoxy floor and newer built-in shelving.
Enjoy all that sought-after Bedford has to offer, with nearby trails, shopping, dining, event venues, major highways, and Manchester/Boston Regional Airport.