
Listing Courtesy of:  MAINE LISTINGS - IDX
 MAINE LISTINGS - IDX
31 Daybreak Lane Surry, ME 04684
Active
$2,750,000 (USD)

Description
MLS #:
1634268
1634268
Taxes
$15,063(2024)
$15,063(2024)
Lot Size
4.8 acres
4.8 acres
Type
Single-Family Home
Single-Family Home
Year Built
1995
1995
Style
Contemporary, Ranch, Modern
Contemporary, Ranch, Modern
Views
Scenic, Fields, Mountain(s)
Scenic, Fields, Mountain(s)
School District
Surry Public Schools
Surry Public Schools
County
Hancock County
Hancock County
Listed By
Steven "Steve" Shelton, Better Homes And Gardens Real Estate The Masiello Group
Source
MAINE LISTINGS - IDX
Last checked Nov 8 2026 at 5:30 PM GMT-0500
MAINE LISTINGS - IDX
Last checked Nov 8 2026 at 5:30 PM GMT-0500
Bathroom Details
- Full Bathrooms: 3
- Half Bathroom: 1
Interior Features
- 1st Floor Bedroom
- Shower
- Storage
- Pantry
- 1st Floor Primary Bedroom W/Bath
- Other
- Primary Bedroom W/Bath
- Walk-In Closet(s)
Kitchen
- Washer
- Refrigerator
- Microwave
- Electric Range
- Dryer
- Dishwasher
- Cooktop
Lot Information
- Level
- Rural
- Open Lot
- Pasture
- Near Public Beach
- Landscaped
Property Features
- Foundation: Pillar/Post/Pier
Heating and Cooling
- Radiant
- Space Heater
- Gas Bottled
- Electric
- Propane
- None
Basement Information
- None
- Not Applicable
Flooring
- Wood
- Tile
Exterior Features
- Roof: Shingle
- Roof: Composition
- Roof: Fiberglass
Utility Information
- Sewer: Private Sewer, Septic Tank
Parking
- Gravel
- Detached
- Storage
- 5 - 10 Spaces
- On Street
- Heated Garage
Living Area
- 3,052 sqft
Location
Estimated Monthly Mortgage Payment
*Based on Fixed Interest Rate withe a 30 year term, principal and interest only
Listing price
Down payment
%
Interest rate
%Mortgage calculator estimates are provided by Better Homes and Gardens Real Estate LLC and are intended for information use only. Your payments may be higher or lower and all loans are subject to credit approval.
Disclaimer: Listing data is derived in whole or in part from the Maine IDX and is for the consumers personal, noncommercial use only. Dimensions are approximate and are not guaranteed. All data should be independently verified. © 2026 Maine Real Estate Information System, Inc. All Rights Reserved 



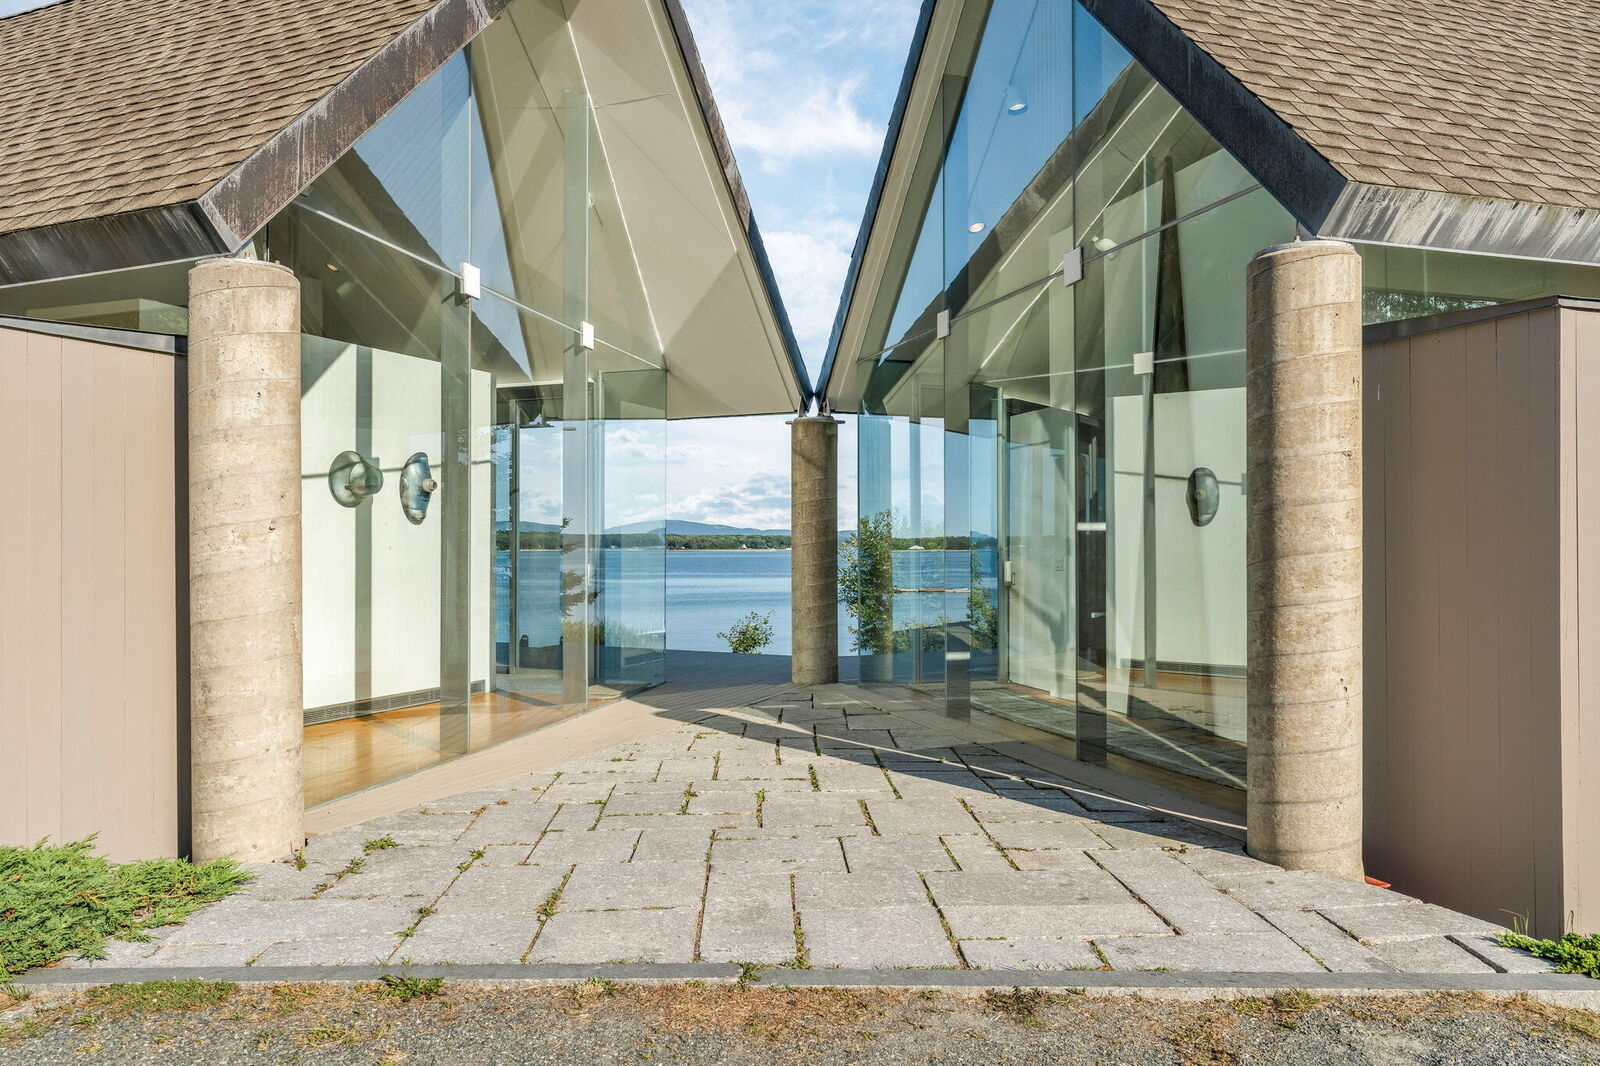
Inside, the design brief was simplicity and light — uncluttered, gallery-like rooms with radiant heat, two fireplaces, and the signature saddlebag closets hung off the back of the house for exceptional storage. An art studio anchors the north end of the main house.
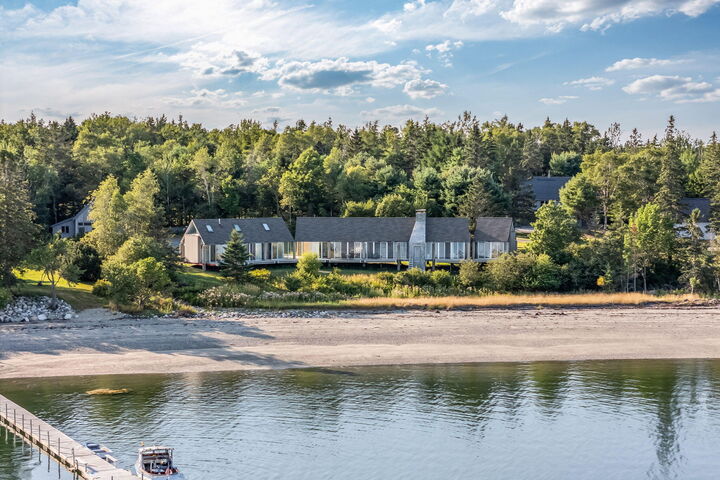
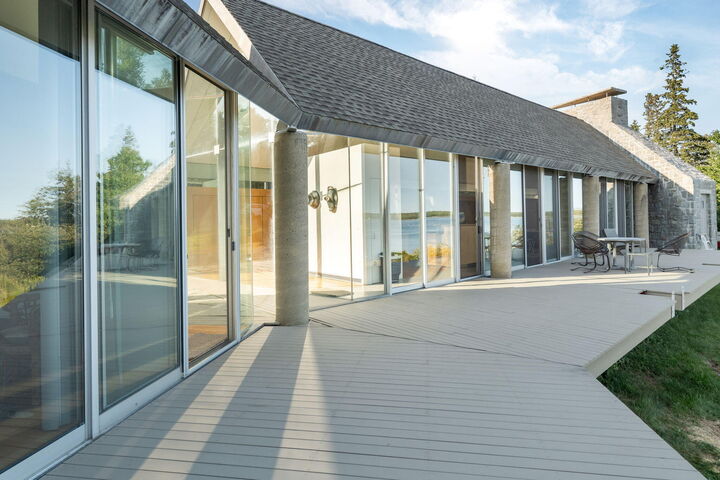
The arrangement suits extended family and guests: a one-bedroom main house with a first-floor primary suite, and a guest house steps away across the deck with three bedrooms below and two more in the loft. A detached heated garage adds an office, a finished shop, and finished upper-level space ready for whatever comes next.
4.8 acres, 3,602 square feet, six bedrooms, four baths, generator hookup, level entry, and shoreland zoning — a genuinely one-of-a-kind waterfront compound minutes from Ellsworth and the gateway to Acadia.